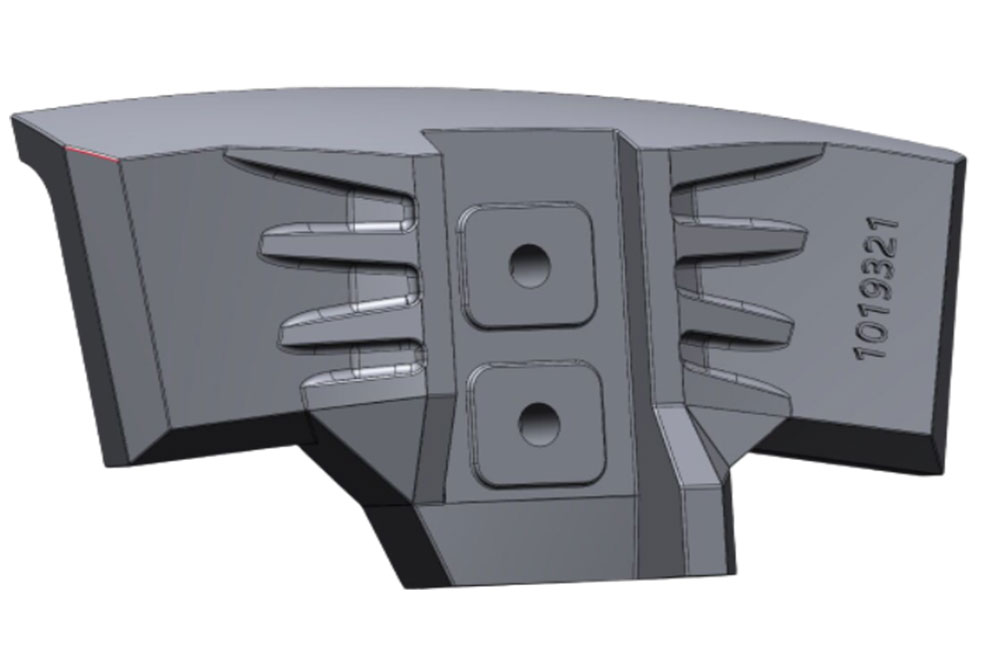
Reverse-Engineering is the process of digitally reconstructing an existing physical object. By capturing high-density 3D scan data of an object’s surface, engineers generate an accurate CAD model. This bypasses the need for original drawings, enabling rapid design iteration, legacy part reproduction, and seamless integration with modern manufacturing workflows.
Step 1 — Part Evaluation & Preparation
Examine the physical part for wear, damage, and surface condition. Clean and degrease the surface. For shiny, reflective, or transparent materials, apply a thin matte spray coating to improve scan accuracy. Place reference markers if the part is large or requires multi‑position scanning.
Step 2 — 3D Scanning & Data Process
Calibrate the scanner, then digitally capture the geometry from all angles to avoid blind spots, and post-process all original point cloud data into optimized mesh data.
Step 3 — CAD Model Reconstruction
This is the core “scan‑to‑CAD” step. Import the mesh into reverse engineering software (e.g., Geomagic Design X, CATIA DSE/QSR). Engineers don’t simply wrap the mesh — they rebuild design intent by:
–Fitting geometric primitives (planes, cylinders, fillets) to the mesh
–Reconstructing free‑form surfaces using NURBS for complex curvature
–Applying symmetry, patterns, and standard
Step 4 — Validation & Deviation Analysis
Compare the finished CAD model back to the original scan data. Software generates a 3D deviation color map showing where the model diverges from the physical part. Any deviation exceeding the required tolerance must be corrected
Step 5 — Prototyping & Production
The final CAD model feeds directly into manufacturing: –CNC machining for metal parts –3D printing / Additive manufacturing for rapid prototypes –Injection molding for volume production –Reverse engineering → CAM → NC code for tooling and mold making
From physical part to parametric CAD in seven streamlined steps — our 3D laser scanning technology compresses a process that once took weeks into one measured in hours, delivering manufacturing‑ready digital models with micron‑level accuracy.